
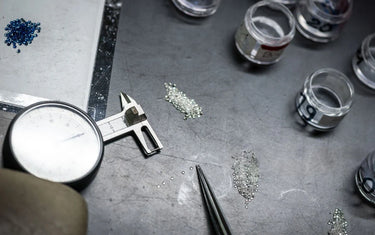
A discrepancy of just 0.01 mm can ruin a setting—leaving a stone loose or shattering a fragile gem under tightening prongs. Surrounded by abrasive metal dust and polishing compounds, standard calipers quickly slip, jam, or crush delicate facets. Equipping your bench with a purpose-built gem gauge guarantees the micron-level accuracy, gentle spring tension, and debris resistance needed to protect every stone.
Key Evaluation Metrics for Choosing a Jeweler's Gem Gauge

Evaluating a benchtop measuring instrument requires looking past generic product listings and focusing on how the tool behaves during real-world stone setting and metal fabrication.
- Resolution and Tolerance Matching: Precision stone-setting tasks, such as cutting seats for micro-pavé or laying out custom CAD-cast heads, demand an instrument with a 0.01 mm resolution and tight manufacturing tolerances. Conversely, general repairs, antique restoration, and rough carat estimation work reliably well with a 0.1 mm resolution, provided the tool delivers dependable zero-point repeatability under daily handling.
- Feed Mechanism and Anti-Crush Tension: Standard slide calipers depend entirely on finger pressure. Inconsistent manual force leads to variable readings across a batch of stones and risks snapping pressure-sensitive gems like opal, tanzanite, or emerald. Professional gem gauges feature an internal, constant-tension spring mechanism that applies the exact same gentle closure force on every stroke.
- Jaw Architecture and Surface Contact: Typical knife-edge calipers make it nearly impossible to measure round pearls or tiny melee diamonds on a flat bench pin without the items skittering across the room. Look for gauges designed with flat-bottomed anvils that rest flush against the bench surface, or specialized, elongated reach attachments capable of clearing tall prongs to measure stones already seated in vintage mountings.
- Workshop Dust Immunity and Lubrication-Free Tracks: Measuring tools with oiled slides act as magnets for abrasive precious metal dust and polishing lint, creating a grinding paste that rapidly destroys calibration. Professional jewelry gauges utilize dry, lubrication-free rack-and-pinion or direct digital slider mechanisms that operate smoothly without oil.
In-Depth Review of Benchmark Workbench Gem Gauges
Two instruments stand out on modern workbenches, each representing the pinnacle of its respective mechanical design.
1. Alfa Mirage MRG-25 Quick Digital Gauge: The Precision Setting Standard

For contemporary jewelers handling high-density pave layouts, custom cast settings, and tiny calibrated melee, the Alfa Mirage MRG-25 is engineered for speed and absolute repeatability.
- Measuring Range: 0.01 to 25.0 mm (0.0005 to 1.0 in)
- Resolution and Tolerance: 0.01 mm / ±0.02 mm
- Sensor Response Speed: 1500 mm/sec
- Power Source: CR2032 Lithium Cell (x1)
- Table-Flat Measuring Tip: The lower jaw features a wide, flat profile machined to sit perfectly flush against the workbench. Instead of fumbling with locking tweezers to hold a 1.2 mm diamond steady, you can lay the stone on your bench mat and advance the anvil directly along the surface to capture the girdle diameter instantly.
- Consistent Spring-Loaded Closure: A calibrated internal spring applies uniform measuring tension every time you release the slider. This eliminates user-induced reading fluctuations and protects thin girdle edges from chipping.
- Lag-Free Electronics: Driven by an internal processor supporting response speeds up to 1500 mm/sec, the display updates immediately with zero digital drag or skipped counts, while allowing one-touch toggling between millimeters and decimal inches.
Best Suited For: Micro-pavé setters, custom wax carvers, loose-stone sorters, and pearl stringers who require rapid, direct-read decimal measurements down to the hundredth of a millimeter.
2. Presidium Gemstone Dial Gauge: The Restoration and Appraisal Workhorse

When repairing antique mountings or identifying mounted gems on the fly, the analog Presidium Gemstone Dial Gauge remains an essential industry benchmark.
- Measuring Range: 0.0 to 23.0 mm
- Precision and Tolerance: 0.1 mm increments / 0.05 mm manufacturing tolerance
- Display Readouts: Millimeters, Estimated Carats (Round Brilliant), US Ring Sizes
- Power Source: Fully mechanical (No batteries required)
- High-Setting Probe Extensions: The unit comes equipped with specialized, needle-thin offset anvils. These high-reach probes slide deep between open-basket settings and intricate filigree prongs, allowing you to measure the exact depth and diameter of a mounted gemstone without unsetting it.
- Direct-Reading Conversion Dial: The multi-track analog dial face eliminates the need to pause and check reference charts. As the caliper jaws close around a standard round brilliant diamond, the outer scale displays millimeters while simultaneous inner registers indicate estimated carat weight and standard US ring sizing.
- Lubrication-Free Patented Drive: Built with an unlubricated, non-metallic rack-and-pinion assembly, the internal gears resist jamming from bench dust and wax filings. If the gauge ever takes a hard bump on the bench, a simple manual bezel realignment brings the needle right back to zero without requiring factory servicing.
Best Suited For: Estate jewelers, repair technicians, custom restyling specialists, and traditional craftsmen who demand battery-free reliability and deep-setting access.
Workstation Configuration and Selection Strategy
Selecting the right layout depends on the primary services performed at your bench.
| Primary Workbench Workflow | Recommended Tooling |
|---|---|
| Micro-Pavé, CAD Prototyping, Calibrated Melee Sorting | Primary: Alfa Mirage MRG-25 |
| Estate Jewelry Repair, In-Setting Stone Appraisals | Primary: Presidium Dial Gauge |
| Full-Service Production & Custom Remounting Bench | Alfa Mirage MRG-25 (Precision) + Presidium (Mounted Stones) |
Alfa Mirage MRG-25 Digital Gauge
Accuracy: 0.01 mm / ±0.02 mm | Table-Flat Lower Anvil
Core Feature: Constant Spring Closure • 1500 mm/s High-Speed Sensor
Slide directly along bench mats to measure loose melee and pearls without dropping them. Perfect for micro-pavé and CAD seat cutting.
🟢 In Stock • Genuine Japan Quality • Fast Dispatch
🛒 Check Price & Details (Alfa Mirage) →Presidium Gemstone Dial Gauge
Mechanism: 100% Mechanical Non-Oiled Rack & Pinion
Core Feature: High-Setting Prongs Probe • 3-in-1 Direct Scale (mm, Carat, Ring)
Measures stones mounted inside prongs without unsetting. Lubrication-free gears resist polishing dust and workbench grit.
🟢 In Stock • Industry Standard • Ready to Ship
🛒 Check Price & Details (Presidium) →- Precision Production Benches: If your work centers on tight stone seats, custom casting models, and high-clarity colored stones, make the Alfa Mirage MRG-25 your primary tool for its 0.01 mm resolution and flat-anvil stabilization.
- Restoration and Estate Stations: If you spend your days matching lost accent stones on vintage heirloom jewelry or taking in repairs over the counter, the Presidium Gemstone Dial Gauge saves substantial time by calculating carat weights directly through prong baskets.
Maintenance and Calibration Protocols for Benchtop Tools

A precision instrument can only perform as well as it is maintained, particularly when exposed to metal dust.
- Clear Contact Surfaces Daily: Before packing away tools at the end of a shift, wipe the anvil faces with a dry, lint-free microfiber cloth. Never allow polishing compound cakes or swarf to harden on the jaws, as even a 0.02 mm film of compacted grease will produce systematically oversized measurements.
- Inspect Calibration with Gauge Blocks: Check your instrument's zero point weekly using a certified standard calibration block. Avoid the habit of testing a spring-loaded caliper by letting the jaws snap shut forcefully against each other; over time, repeated violent impacts can misalign the contact faces and warp internal pivot pins.
- Isolate from Heavy Striking Tools: Keep your measuring instruments on an anti-static rubber or leather bench mat, away from the immediate strike zone of planishing hammers, raw-hide mallets, and coarse hand files.
Equip Your Bench for Flawless Precision
Precision jewelry fabrication begins with trustworthy dimensions. Whether you require the rapid, table-flat registration of a digital micrometer or the deep-reaching versatility of an analog appraisal dial, matching your measuring tools to your specific setting workflow prevents costly gemstone damage and keeps every seat cut clean.
Explore the professional collection of gem gauges, diamond sizing templates, and precision bench supplies at LuxgoldTools to upgrade your workstation today.
